
<-- style PDP --> 72 Copper Leaf Street, Kitchener - Detached for sale for $830,000
  • new
  • for sale

72 Copper Leaf Street

Kitchener, Ontario, N2E 3T5 -

$830,000

  • Neighbourhood

  • Major Intersection

    Activa/Cotton Grass

  • Listed Since: 1 day(s)

  • Last update: 1 day(s) ago

Overview

  • Property Type

    Detached, 2 1/2 Storey

  • Bedrooms

    3

  • Bathrooms

    4

  • Basement

    Walk-Up + Finished

  • Kitchen

    1

  • Total Parking

    3.5 (1.5 Attached Garage)

  • Lot Size

    40x107.64 (Feet)

  • Taxes

    $5,453.77 (2025)

  • Type

    Freehold

Property Description

Property description for 72 Copper Leaf Street, Kitchener

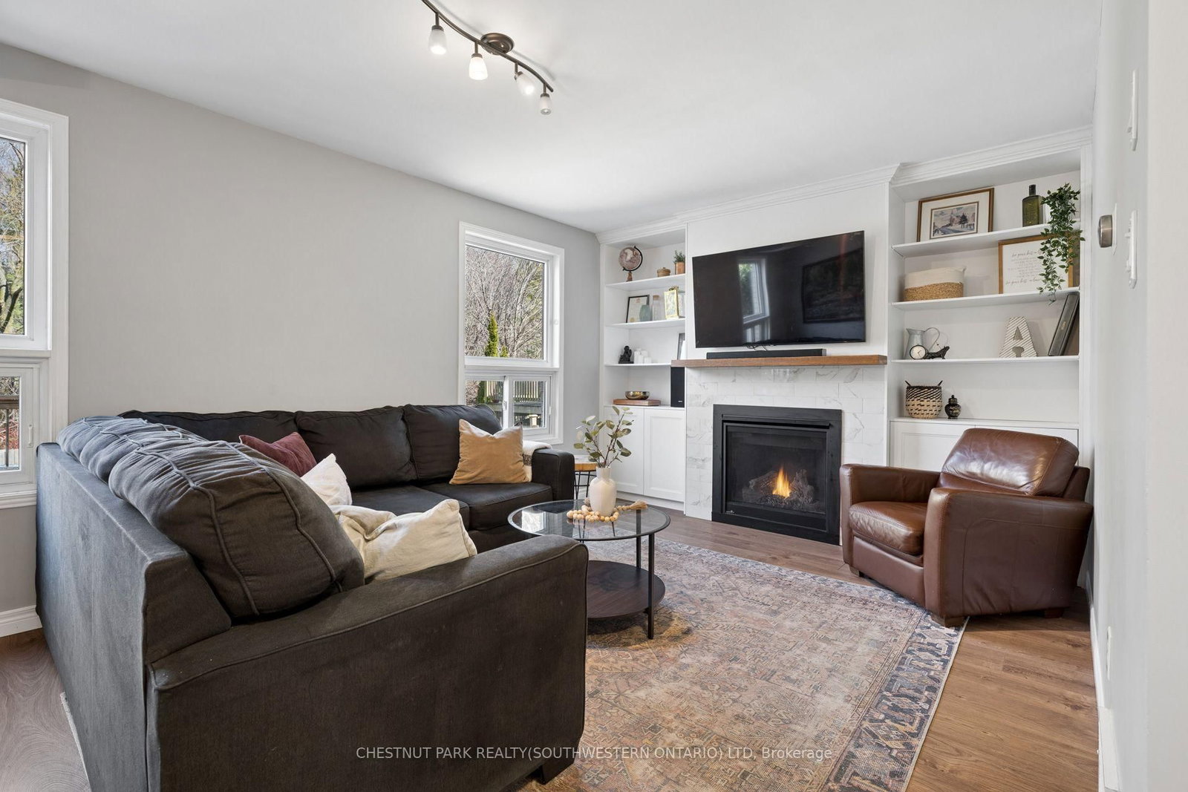
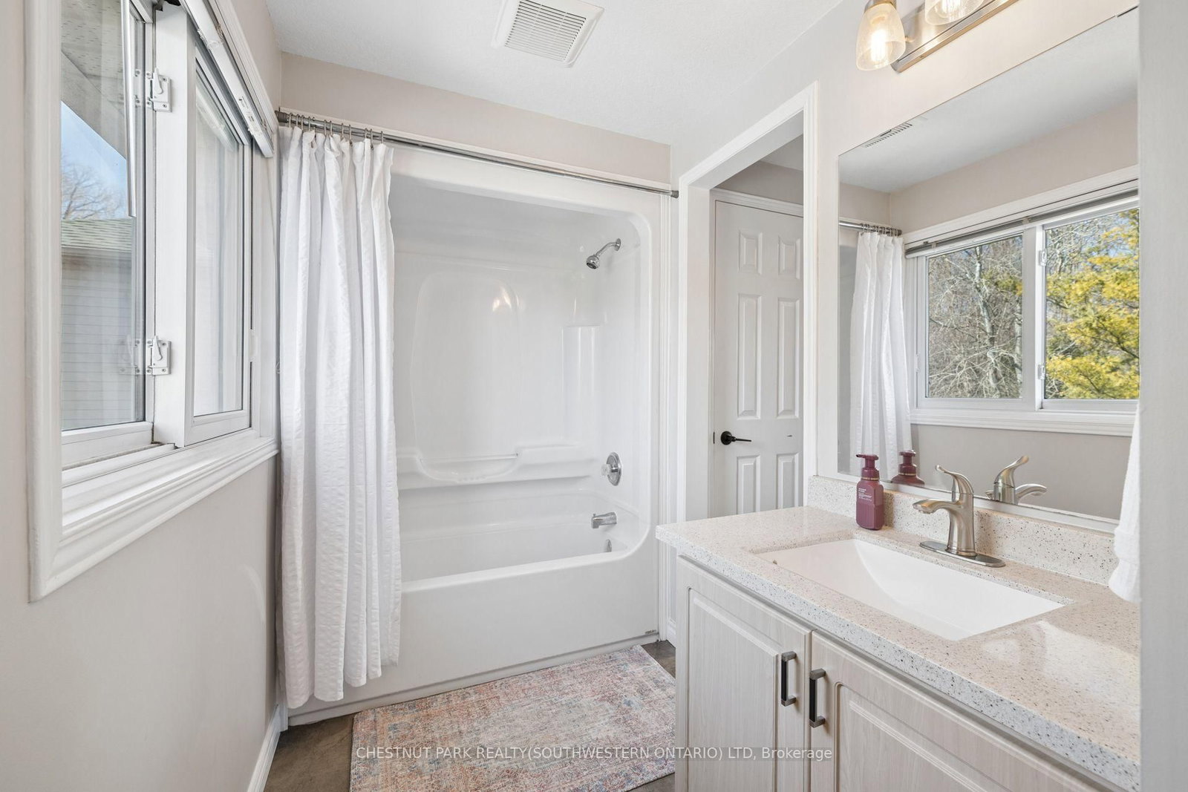
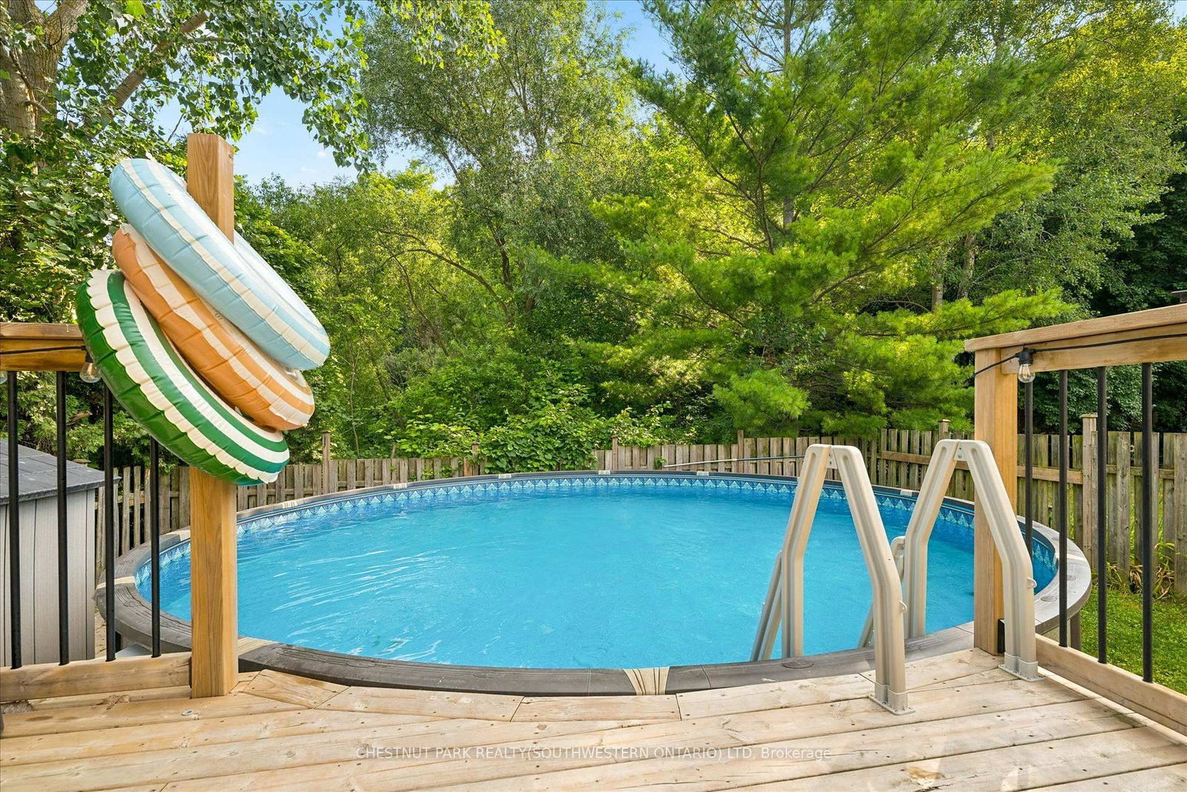
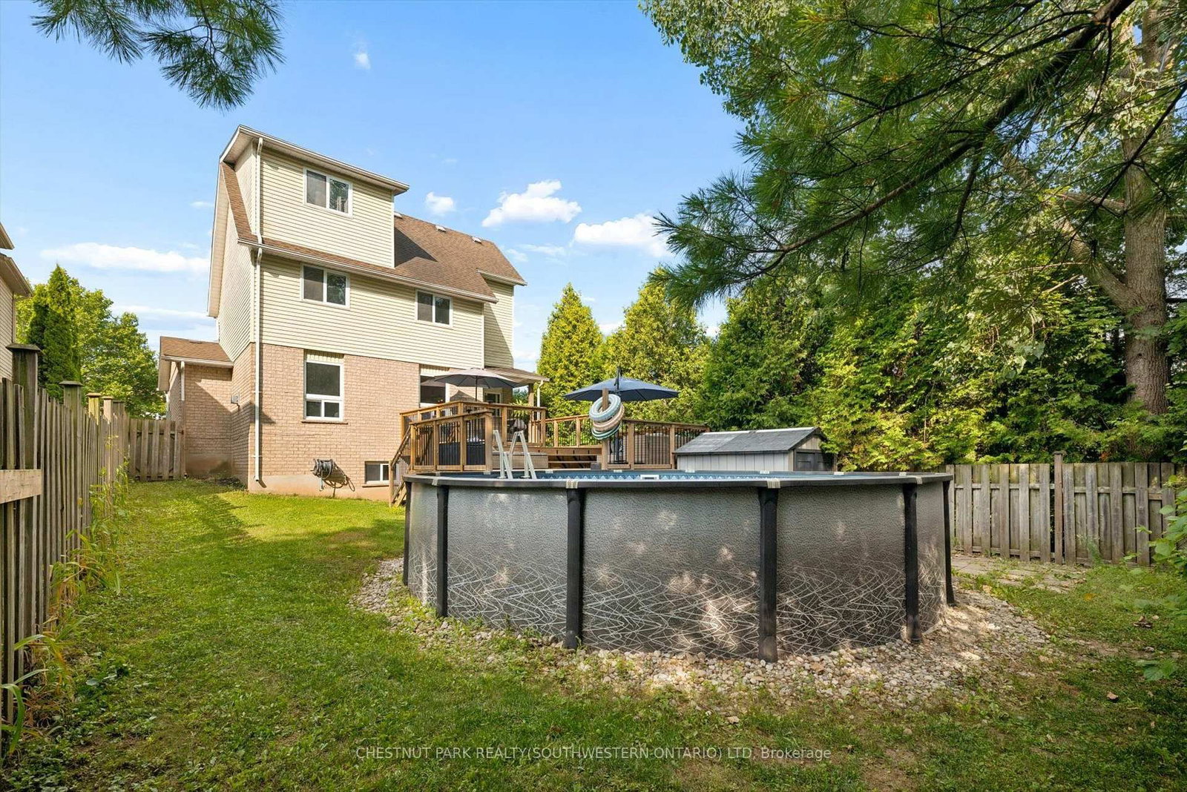
Set on a rare lot backing and siding onto green space, privacy here is something you'll appreciate right away. No rear neighbours and only one neighbour to the side gives you space you don't often find in family neighbourhoods, with year-round views that show off every season. The main floor is designed for families. An updated kitchen with an island and granite counters anchors the space, with a dining area. The family room is centred around a gas fireplace with updated built-ins and clean sightlines to the kitchen and back deck. Upstairs, the primary suite has a walk-in closet with built-ins and its own ensuite. Two additional bedrooms share a Jack and Jill bathroom, with one featuring a walk-in closet and additional built in storage. The third-floor loft is a standout. Currently used as a fourth bedroom for a teenager, but it easily works as a second living space, office, or a bit of a "lady loft" escape. The finished basement adds more usable space, with a walk-up to the backyard that makes it especially functional in the summer. Outside, the backyard is private and easy to enjoy with a deck, newer saltwater pool, and shed, with no direct sightlines from neighbours. The 1.5 car garage is set up for an EV and works well for storage and parking, while the driveway fits two comfortably. Carpet-free throughout, this is a turnkey home in a location that's tough to replicate. Walking distance to schools, and close to shopping, restaurants, the library, expressway access.

Listed by CHESTNUT PARK REALTY(SOUTHWESTERN ONTARIO) LTD

  • MLS #

    X13586098

  • Sq. Ft

    1500-2000

  • Sq. Ft. Source

    MLS

  • Lot Irregularities

    n/a

  • Year Built

    Available Upon Request

  • Pool

    Abv Grnd, Salt

  • Drive

    Pvt Double

  • Garage

    Attached, 1.5 spaces

  • Total Parking

    3.5

  • Family Room

    Y

  • Den

    Y

  • Exterior

    Vinyl Siding

  • Fireplace

    Y

  • Roof

    Asphalt Shingle

  • Foundation

    Poured Concrete

  • Elevator

    n/a

  • Water View

    n/a

  • Laundry Level

    n/a

  • Heat

    Forced Air

  • A/C

    Central Air

  • Water

    Municipal

  • Water Supply

    n/a

  • Sewers

    Sewers

  • Central Vac

    N

  • Living

    5.49 x 4.57 ft Main level

    carpet free, Fireplace

  • Kitchen

    3.66 x 3.15 ft Main level

    Breakfast Bar, Open Concept, Stainless Steel Appl

  • Dining

    2.59 x 2.34 ft Main level

    Walk-Out, W/O To Deck, O/Looks Backyard

  • Primary

    4.7 x 3.76 ft 2nd level

    4 Pc Ensuite, W/I Closet

  • 2nd Br

    3.2 x 3.05 ft 2nd level

    carpet free, Semi Ensuite

  • 3rd Br

    4.98 x 2.87 ft Main level

    carpet free, Closet, Semi Ensuite

  • Laundry

    2.24 x 1.5 ft Lower level

  • Rec

    8.89 x 7.9 ft Lower level

    Finished, Walk-Up, 2 Pc Bath

  • Loft

    3.33 x 4.75 ft 3rd level

    Pot Lights, Large Window, Vaulted Ceiling

  • MLS #

    X13586098

  • Sq. Ft

    1500-2000

  • Sq. Ft. Source

    MLS

  • Lot Irregularities

    n/a

  • Year Built

    Available Upon Request

  • Pool

    Abv Grnd, Salt

  • Drive

    Pvt Double

  • Garage

    Attached, 1.5 spaces

  • Total Parking

    3.5

  • Family Room

    Y

  • Den

    Y

  • Exterior

    Vinyl Siding

  • Fireplace

    Y

  • Roof

    Asphalt Shingle

  • Foundation

    Poured Concrete

  • Elevator

    n/a

  • Water View

    n/a

  • Laundry Level

    n/a

  • Heat

    Forced Air

  • A/C

    Central Air

  • Water

    Municipal

  • Water Supply

    n/a

  • Sewers

    Sewers

  • Central Vac

    N

  • Living

    5.49 x 4.57 ft Main level

    carpet free, Fireplace

  • Kitchen

    3.66 x 3.15 ft Main level

    Breakfast Bar, Open Concept, Stainless Steel Appl

  • Dining

    2.59 x 2.34 ft Main level

    Walk-Out, W/O To Deck, O/Looks Backyard

  • Primary

    4.7 x 3.76 ft 2nd level

    4 Pc Ensuite, W/I Closet

  • 2nd Br

    3.2 x 3.05 ft 2nd level

    carpet free, Semi Ensuite

  • 3rd Br

    4.98 x 2.87 ft Main level

    carpet free, Closet, Semi Ensuite

  • Laundry

    2.24 x 1.5 ft Lower level

  • Rec

    8.89 x 7.9 ft Lower level

    Finished, Walk-Up, 2 Pc Bath

  • Loft

    3.33 x 4.75 ft 3rd level

    Pot Lights, Large Window, Vaulted Ceiling

Thinking of Selling?

Find Out Your Home’s Value in Today’s Market!

No Email or Signup is required to view your home estimate.

estimate your home value

Contact Manoj Kukreja

Sales Representative,
Century 21 People’s Choice Realty Inc.,
Brokerage
(647) 576 - 2100

Manoj profile avatar

Property History

Property history for 72 Copper Leaf Street, Kitchener

This property has been sold 1 time before. Create your free account to explore sold prices, detailed property history, and more insider data.

Sign In / Register

Inventory Graph

10 9 8 7 6 5 4 3 2 1 0 3 Months of inventory SELLER'S Market BALANCED Market BUYER'S Market

Mortgage Calculator

This data is for informational purposes only.

Mortgage Payment per month

Principal Amount

Interest

Total Payable

Amortization

Amortization

Closing Cost Calculator

This data is for informational purposes only.

Closing Cost Total for this property

Total Cash flow for purchasing this property

Down Payment(%)*
Additional information

Provincial Land Transfer Tax

Ontario Land Transfer Tax Rebate

Toronto Land Transfer Tax

Toronto Land Transfer Tax Rebate

PST on CMHC Insurance Premium

Lawyer Fees

$2,825

Government Registration Fee's

$164

Title Insurance

Closing Cost Total

Total Cash flow for purchasing this property

Provincial Land Transfer Tax

Ontario Land Transfer Tax Rebate

Toronto Land Transfer Tax

Toronto Land Transfer Tax Rebate

PST on CMHC Insurance Premium

Lawyer Fees

$2,825

Government Registarion Fee's

$164

Title Insurance

Down Payment(%)*

* A down payment of less than 20% is permitted only for first-time home buyers purchasing their principal residence. The minimum down payment required is 5% for the portion of the purchase price up to $500,000, and 10% for the portion between $500,000 and $1,500,000. For properties priced over $1,500,000, a minimum down payment of 20% is required.

Thinking of Selling?

Find Out Your Home’s Value in Today’s Market!

No Email or Signup is required to view your home estimate.

estimate your home value

Contact Manoj Kukreja

Sales Representative, Century 21 People’s Choice Realty Inc., Brokerage
(647) 576 - 2100

Manoj profile avatar

Recent Sold Listings in , Kitchener

Popular Cities